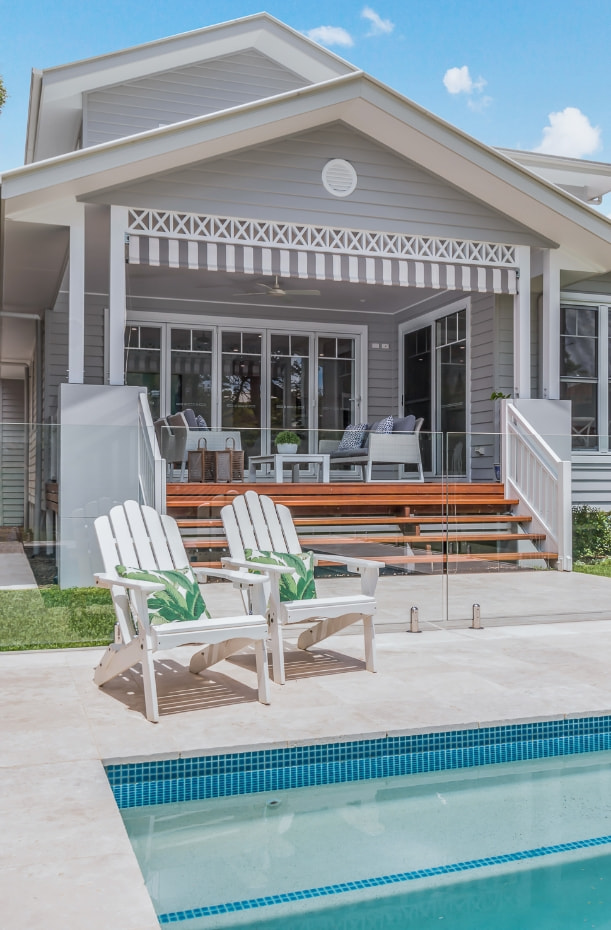
The Graceville
- Style - Classic Hamptons
- Bed Room - 4
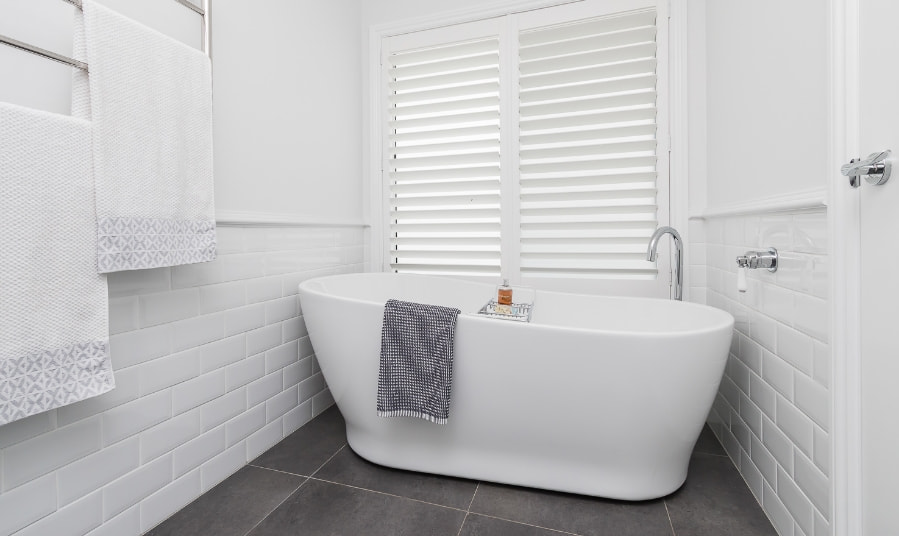
- Bathroom - 3
- Carspace - 2
Experience the perfect blend of style, practicality, and enduring charm in this meticulously designed Graceville residence. Embrace the relaxed yet sophisticated Hamptons lifestyle in a home that seamlessly combines elegance, offering peace of mind and exquisite living.
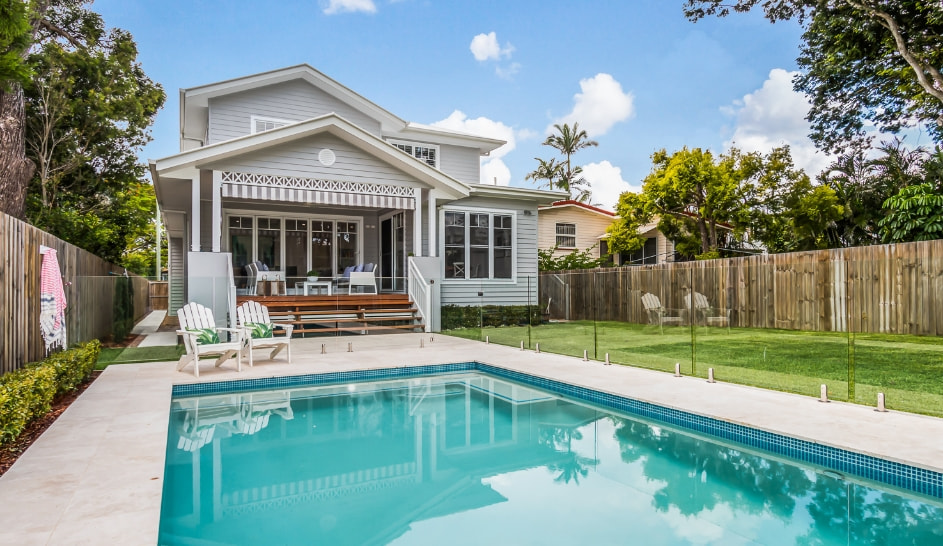
Nestled on a large 627m2 block in the prestigious Brisbane suburb of Graceville. Situated in a premium street with a generous frontage, this residence has been thoughtfully designed to accommodate an overland flow impact on the block, ensuring flood immunity by raising the home off the ground to comply with council’s defined immunity levels.
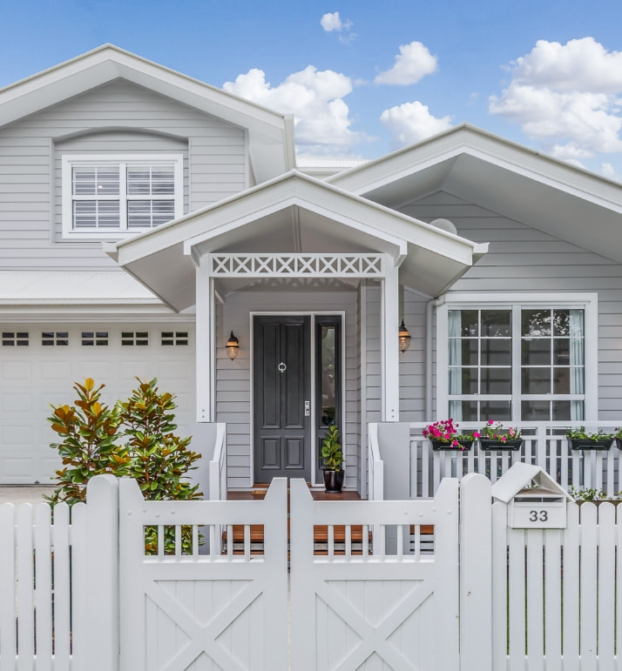
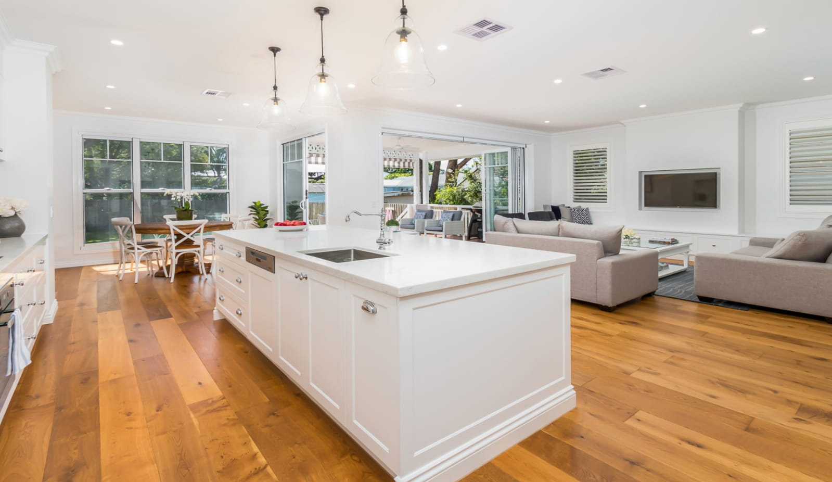
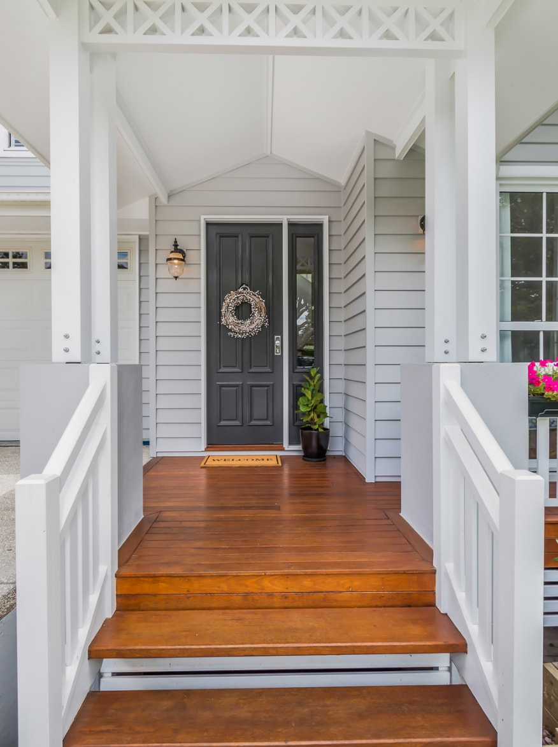
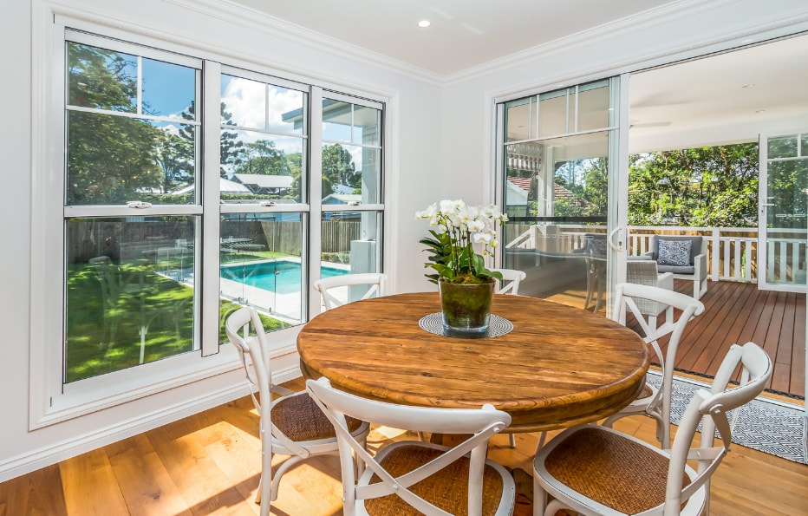
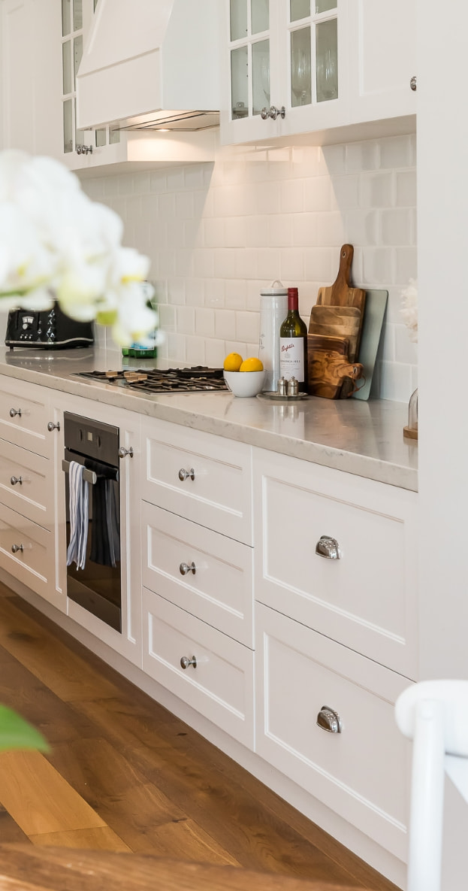
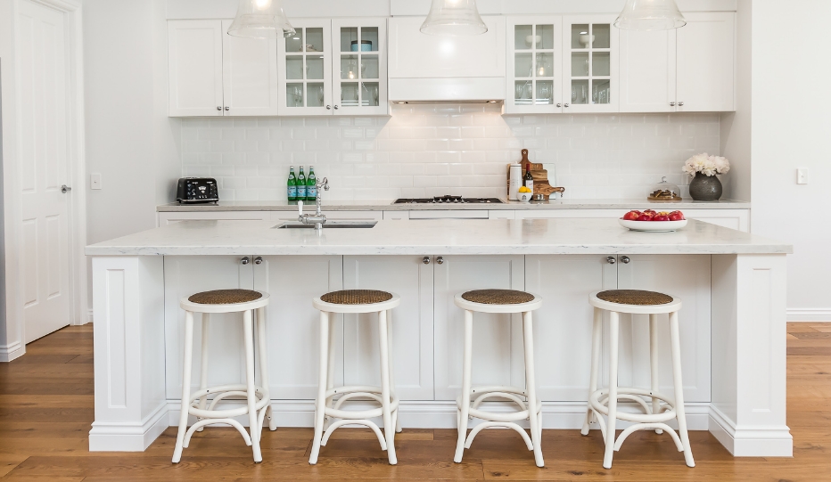
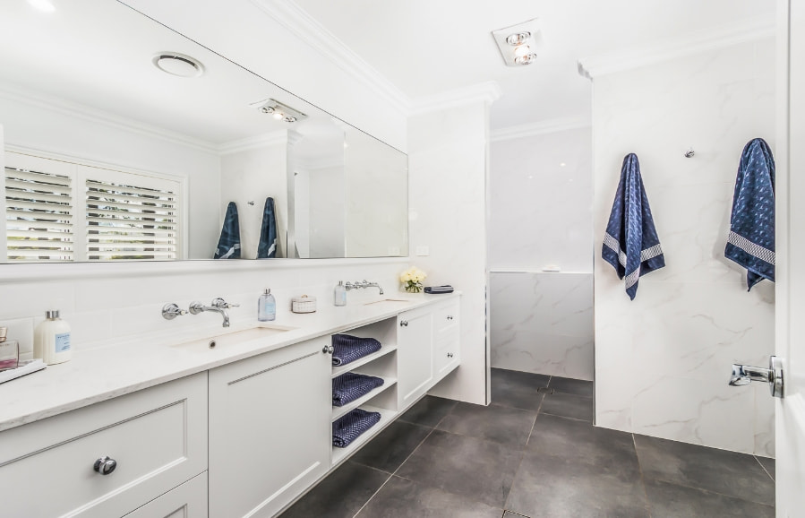
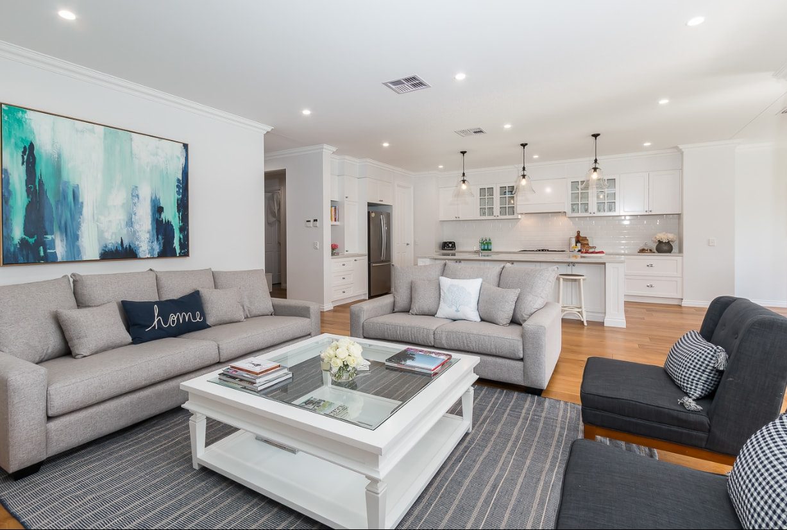
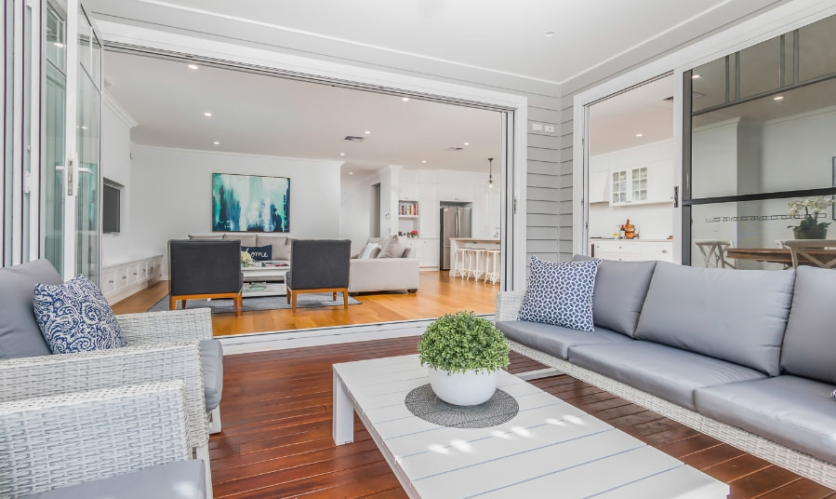
The ground level of this exquisite home offers an array of exceptional features. Expansive open plan living and dining spaces seamlessly overlook the large rear deck, connecting the kitchen, family, and dining areas to the alfresco space. Bifold doors effortlessly connect and open, allowing for a seamless fusion of indoor and outdoor living. Luxurious classic living areas flow out to the inviting pool and a family-friendly backyard, creating an ideal environment for relaxation and entertainment. A dedicated kids playroom situated near the main living spaces ensures casual surveillance and convenience. A guest bedroom and a practical mudroom near the laundry further enhance the functionality of this level. On the second level, you will find four bedrooms, with the master wing positioned at the rear of the home, complete with an ensuite and walk-in robe. A central family bathroom with a double vanity caters to the needs of the entire family. The exterior of the home exudes classic sophistication with its subtle grey tone, complemented by striking white windows and trims. A charming arched front feature window with classic cross details adds to the timeless Hamptons aesthetic.