The Grange
- Style - Classic Hamptons
- Bed Room - 5
- Bathroom - 3
- Carspace - 2
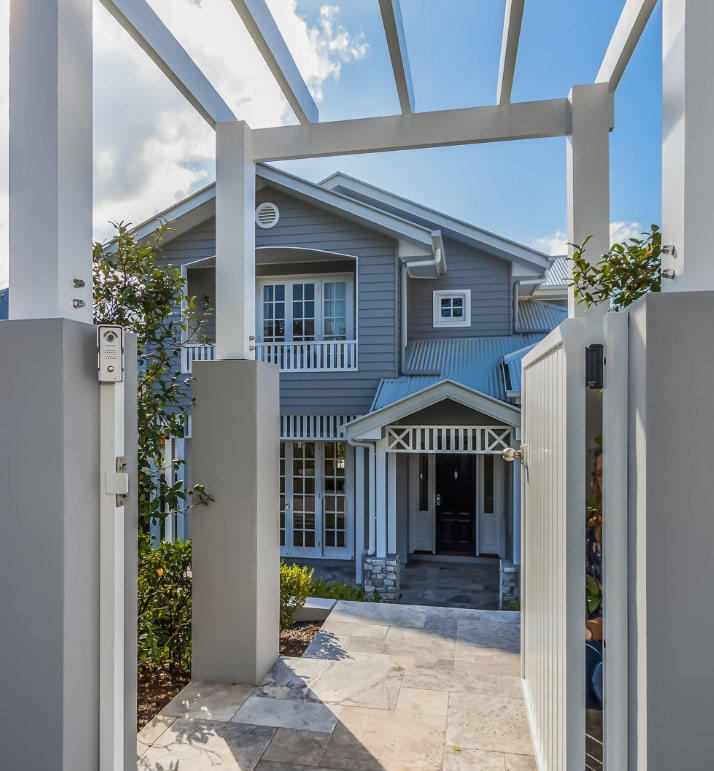
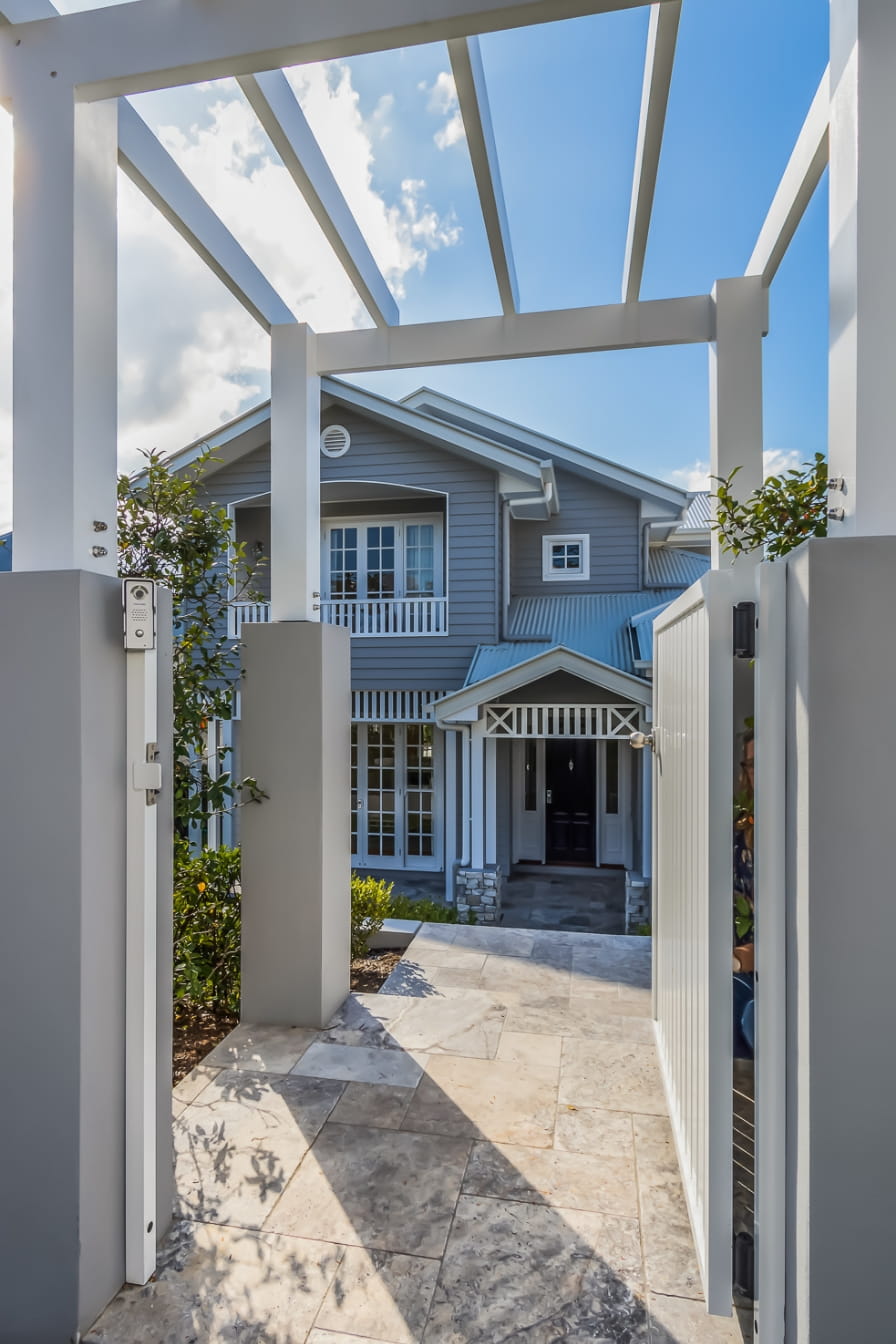
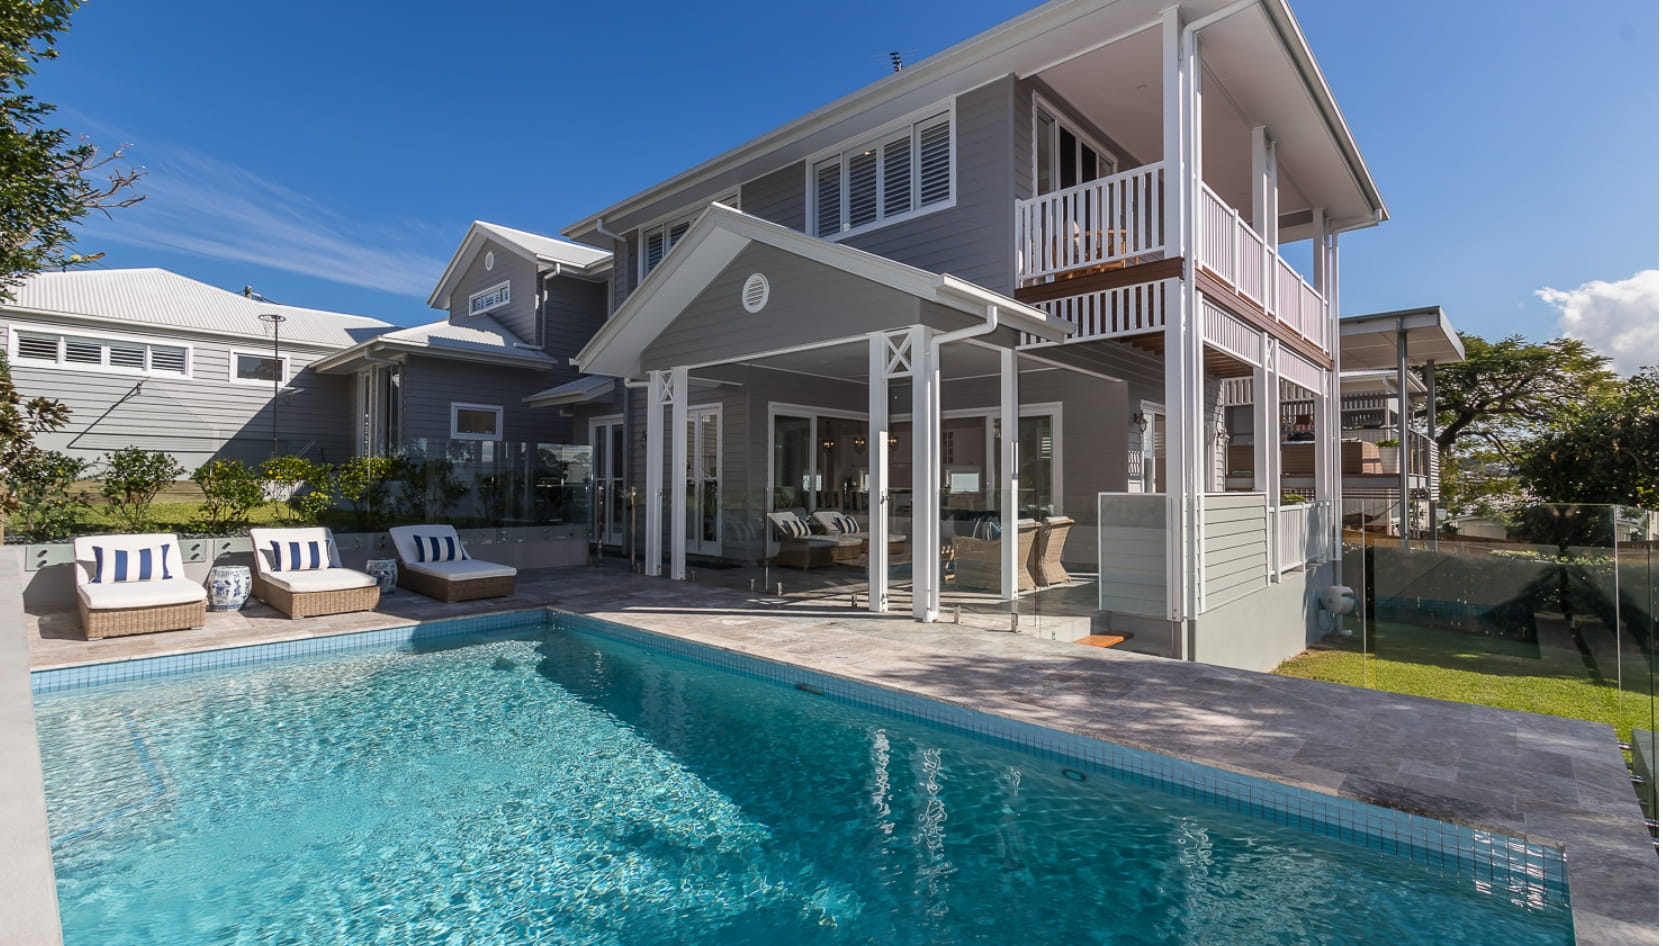
Welcome to a world of timeless elegance and sophistication in this custom-designed grey and white timeless Hamptons style home. Nestled on a large 809m2 block in the prestigious Brisbane suburb of the Grange, this residence is in a premium street, boasting a grand frontage that maximizes the beauty and intricate details of the facade.
Step through the classic entry foyer, adorned with wainscotting details, into the inviting entry hall that leads to a charming library/sitting room, complete with a feature fireplace—a perfect sanctuary to escape and unwind. The split-level design of the ground floor gracefully accommodates the softly sloping site, offering a unique layout.
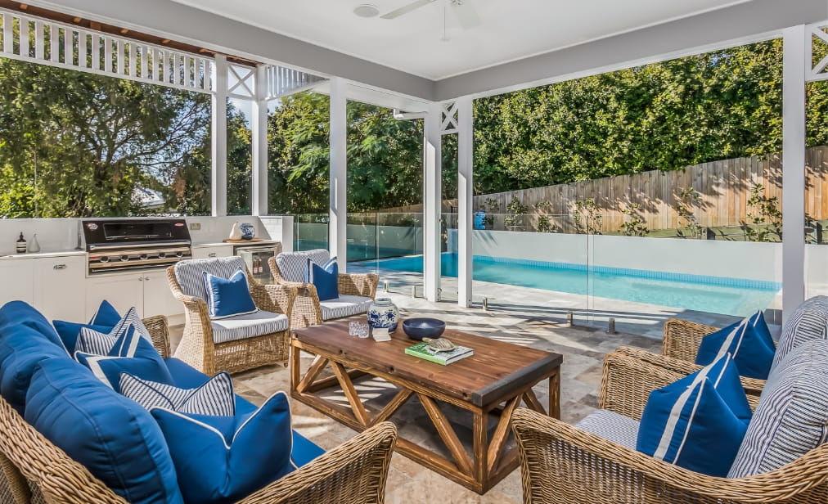
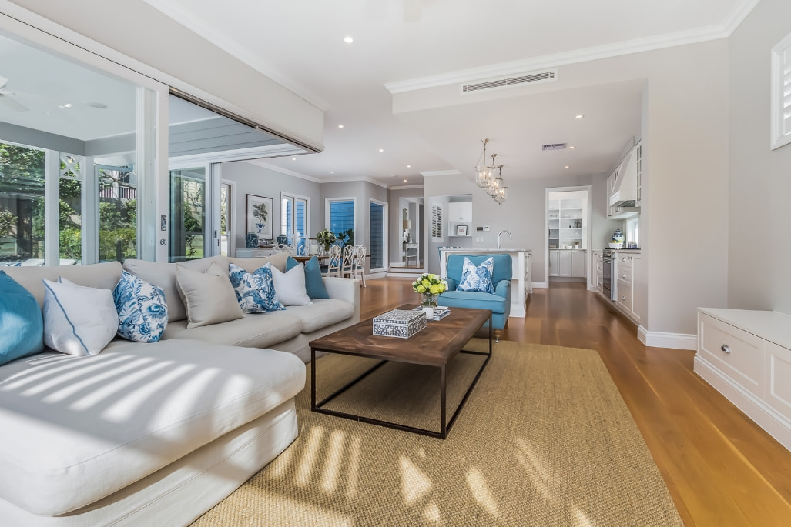
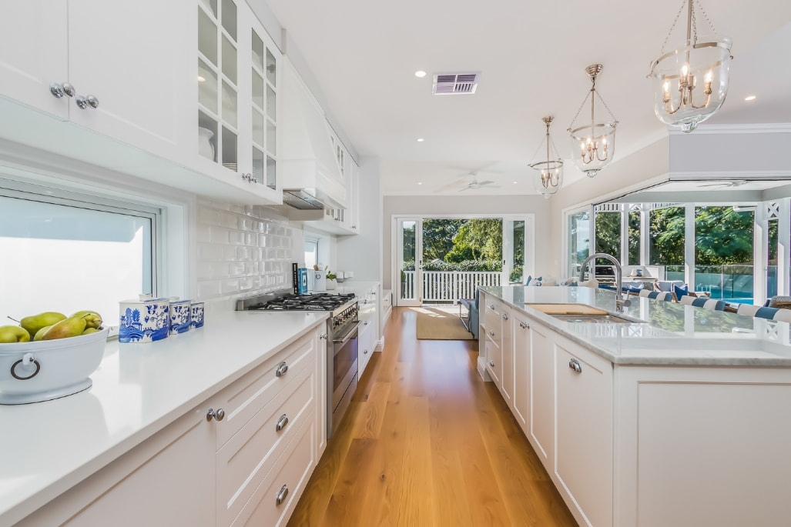
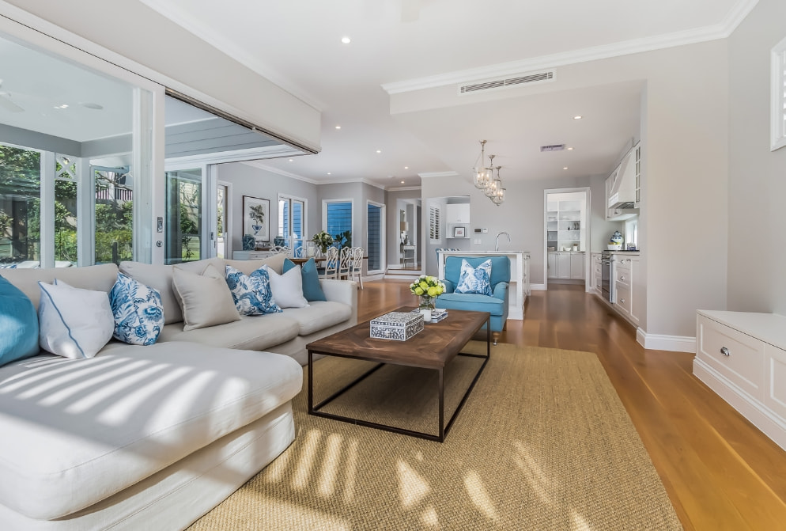
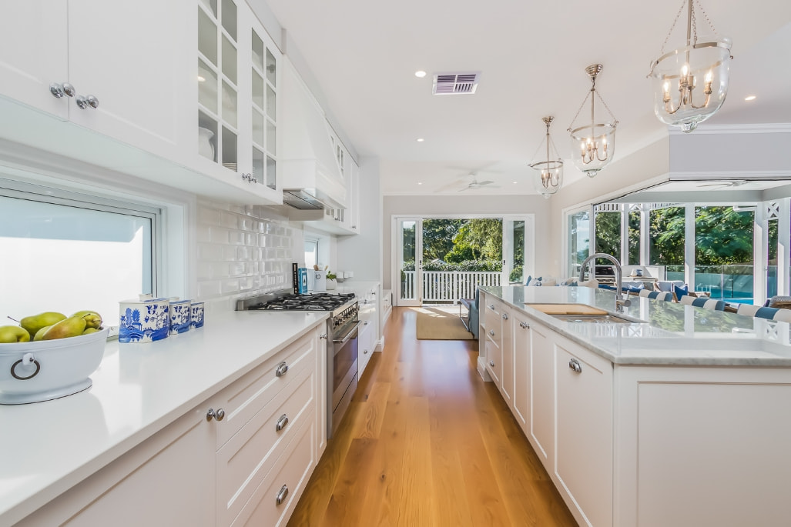
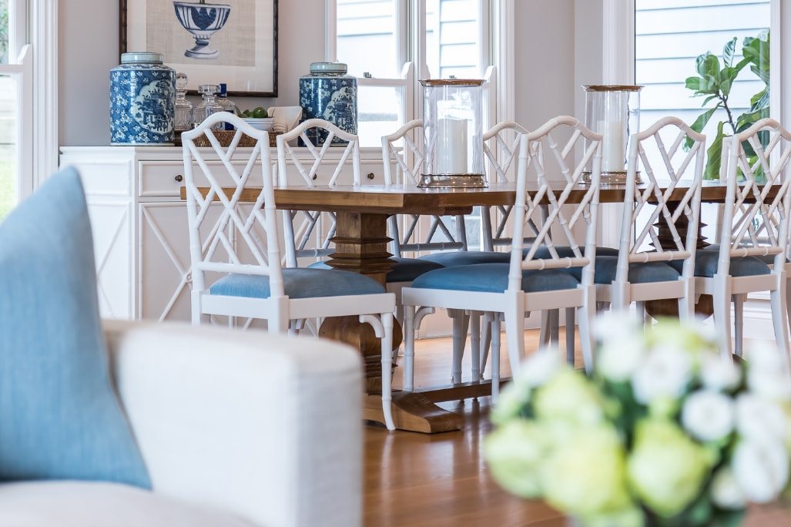
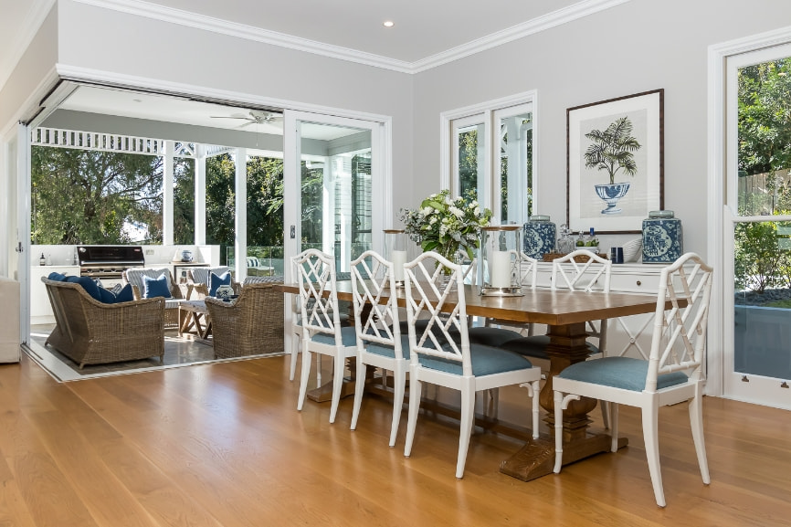
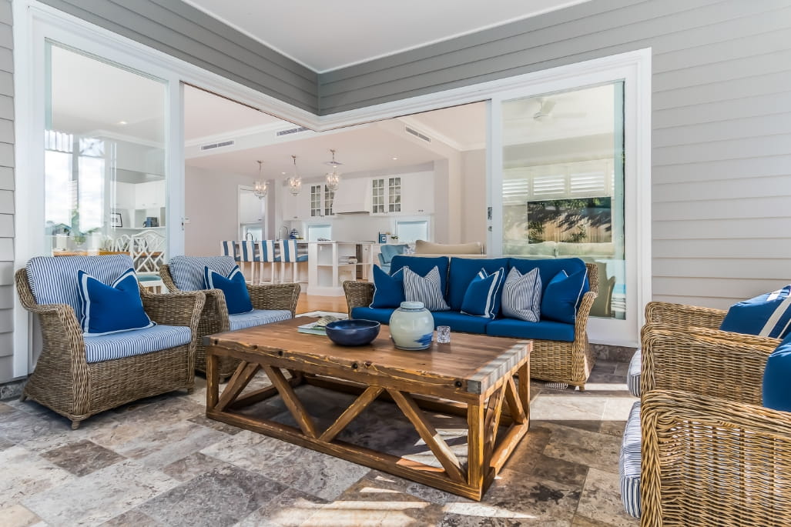
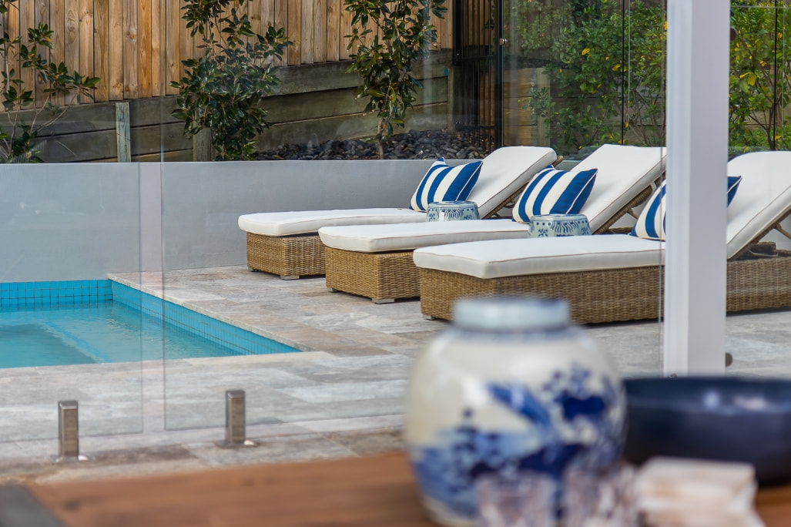
The heart of the home encompasses large open plan living and dining spaces, seamlessly overlooking the inviting pool, which is visible from the kitchen, dining, and alfresco areas. Timber stacker doors effortlessly connect and open, creating a seamless indoor-outdoor flow. The luxurious living areas extend out to the alfresco space, complete with a built-in BBQ area, perfect for entertaining and relaxation. Additionally, a guest room that can double as a study, a dedicated mudroom near the laundry, and a convenient study nook for the kids ensure that every need is catered to.
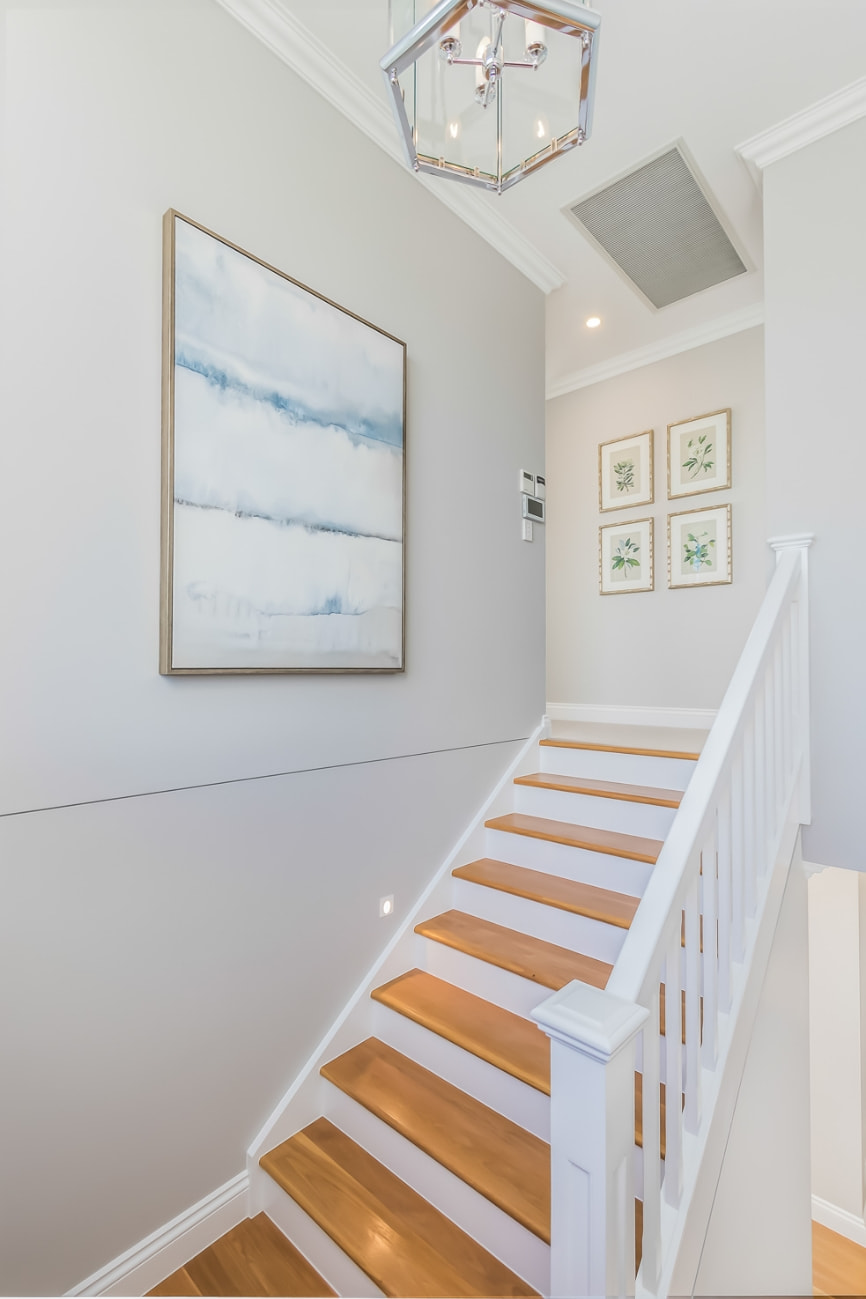
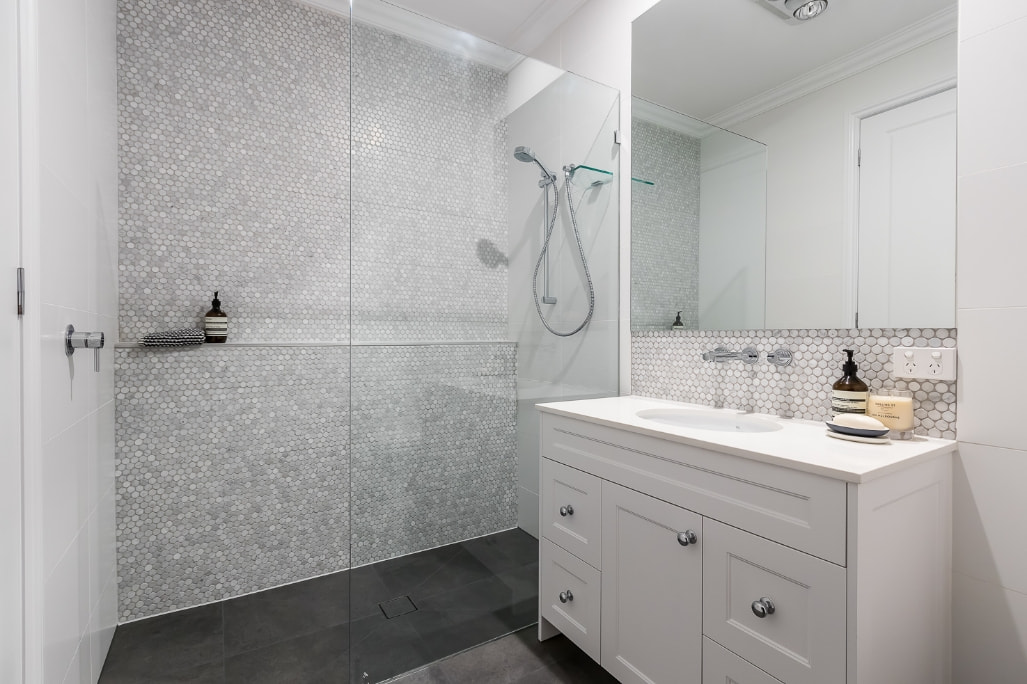
The second level boasts four bedrooms, including a master wing with a private ensuite and walk-in robe. A central retreat offers a versatile space for relaxation and family time, while a feature window seat connects the interior with the exterior, allowing you to soak in the beauty of the surroundings.
The exterior displays a classic and subtle grey tone, accentuated by striking white windows and trims, exuding timeless Hamptons vibes. Experience the epitome of refined living in this meticulously designed Grange residence, where style, functionality, and enduring charm seamlessly blend together